A tricky layout doesn’t mean you have to settle.
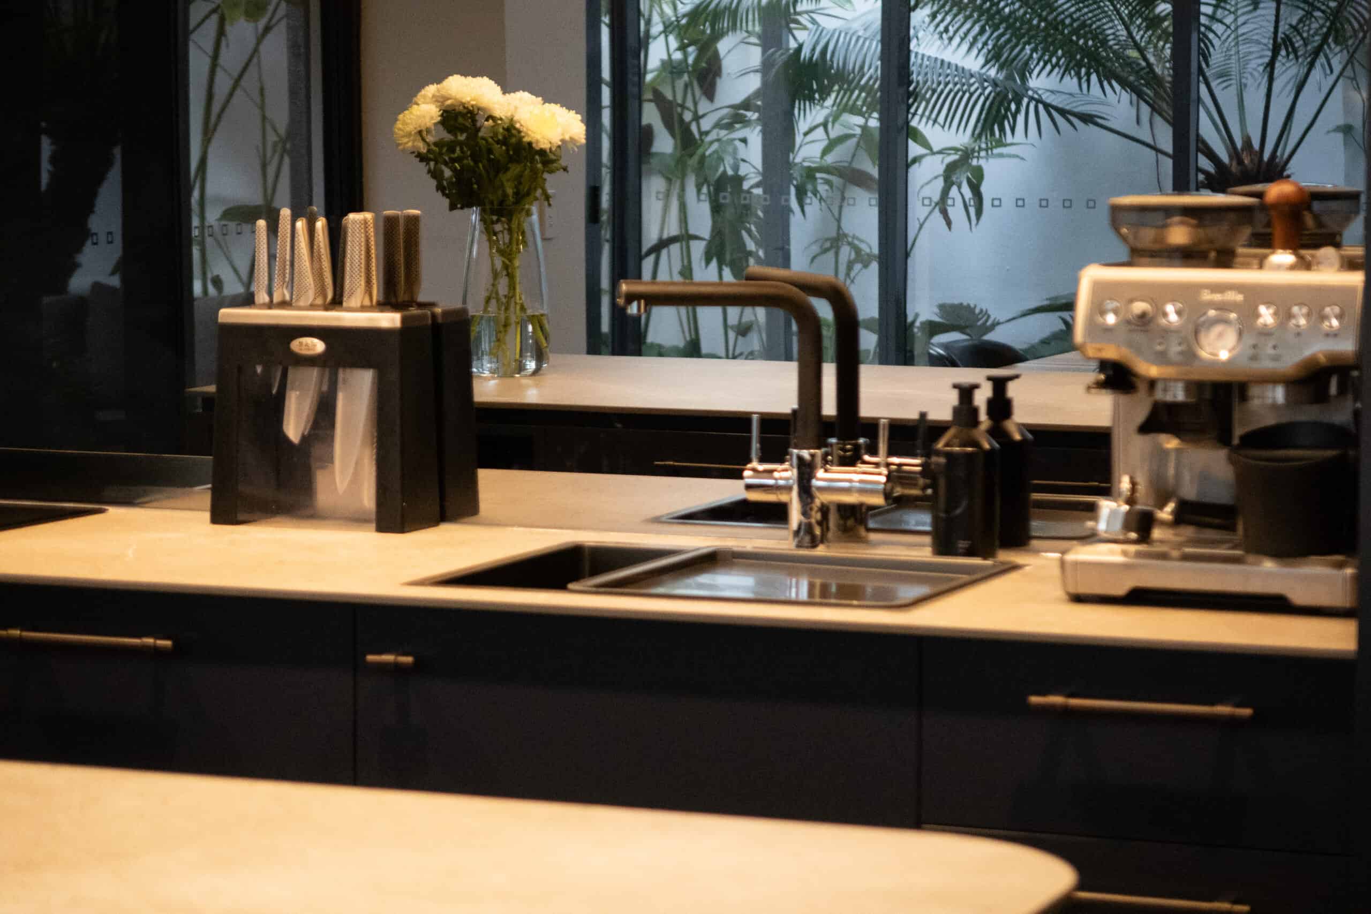
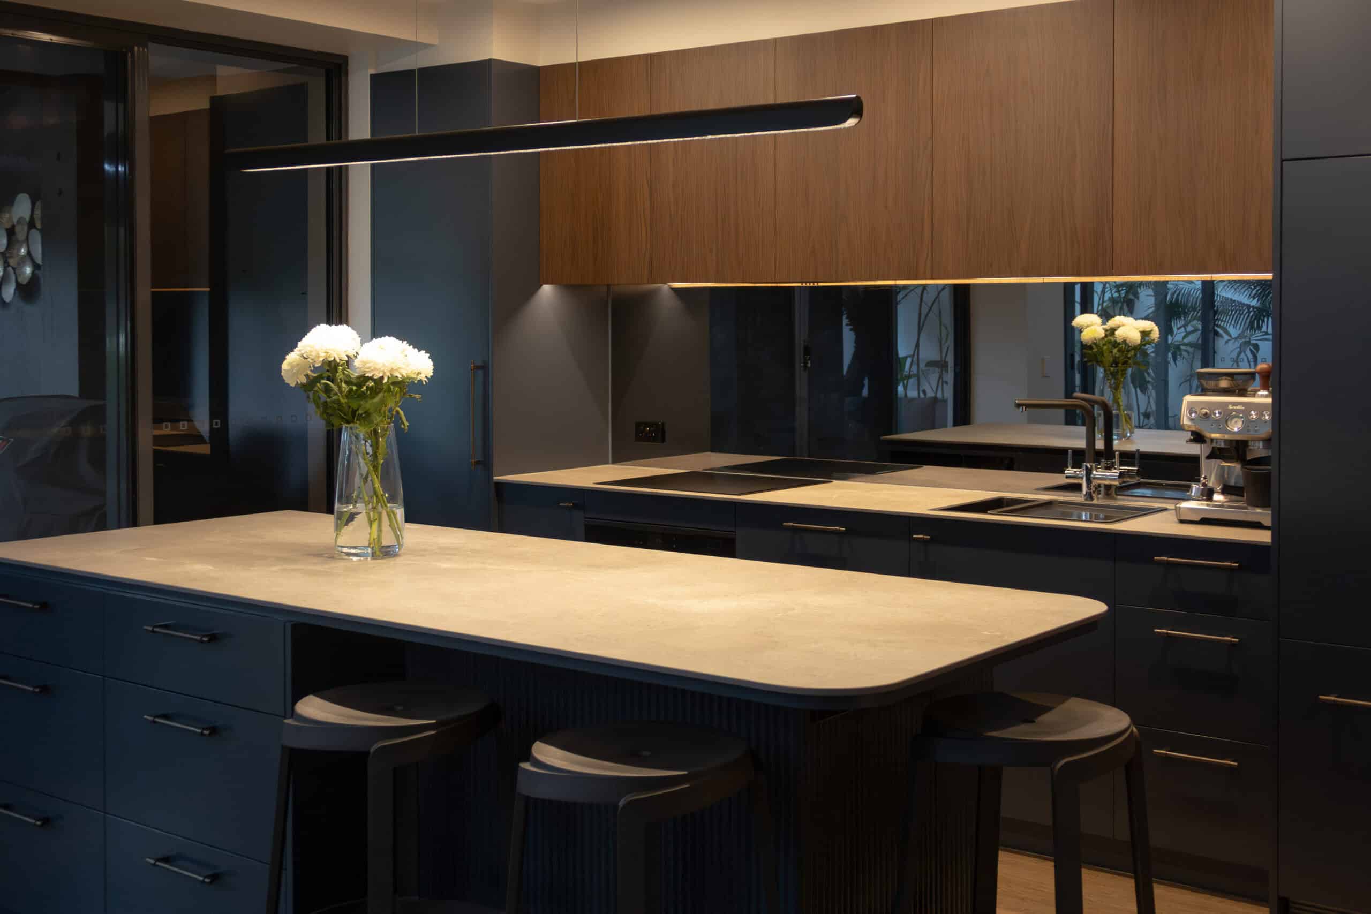
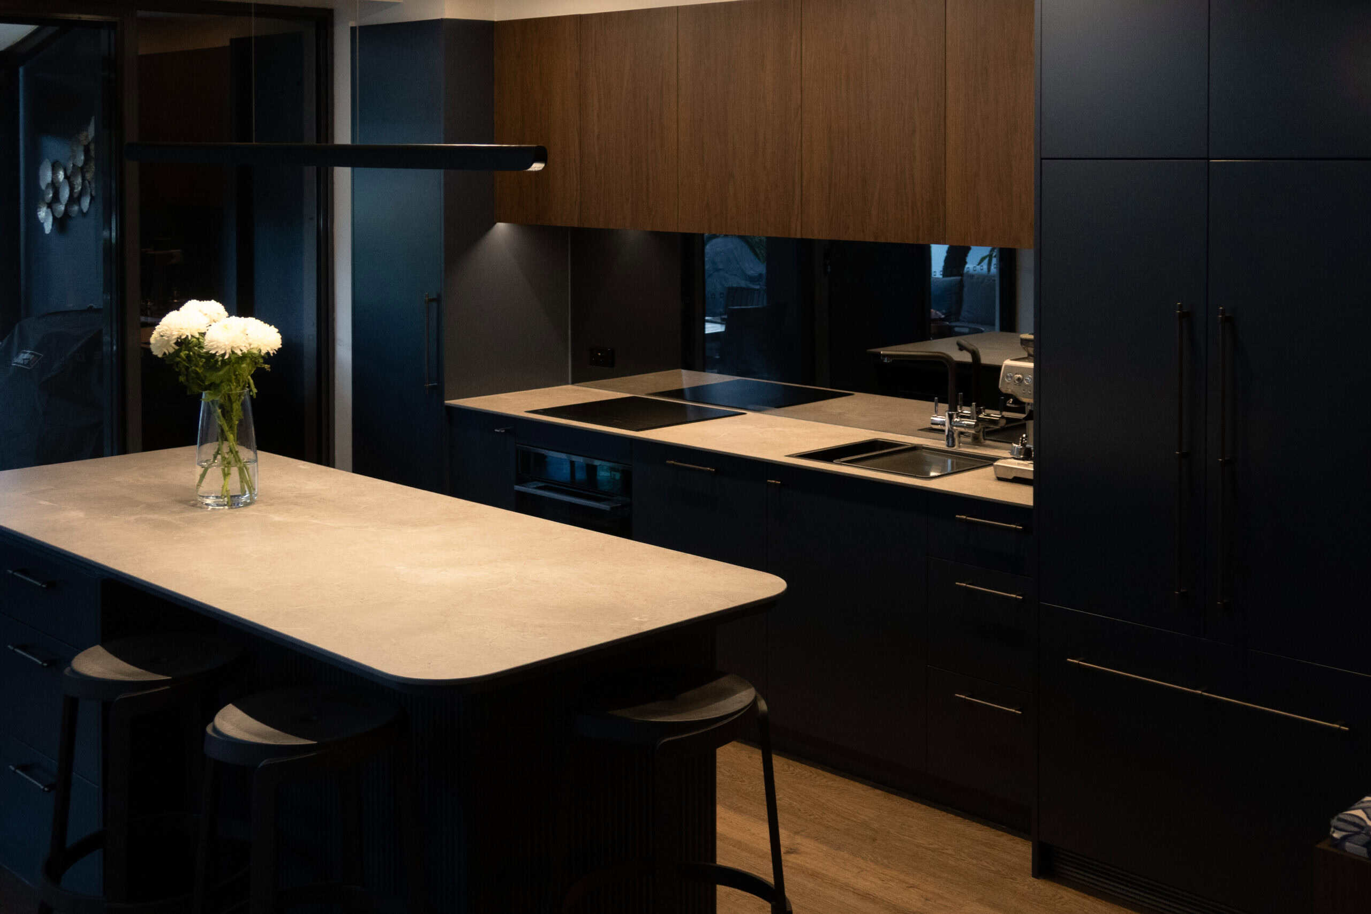
This Kangaroo Point apartment came to us with a kitchen crammed into a hidden corner, boxed in with nowhere to grow. But a kitchen is a workspace first, and its position shouldn’t be dictated by where the plumbing happens to run. Our solution was to move it altogether, onto an open wall with real visibility and light.
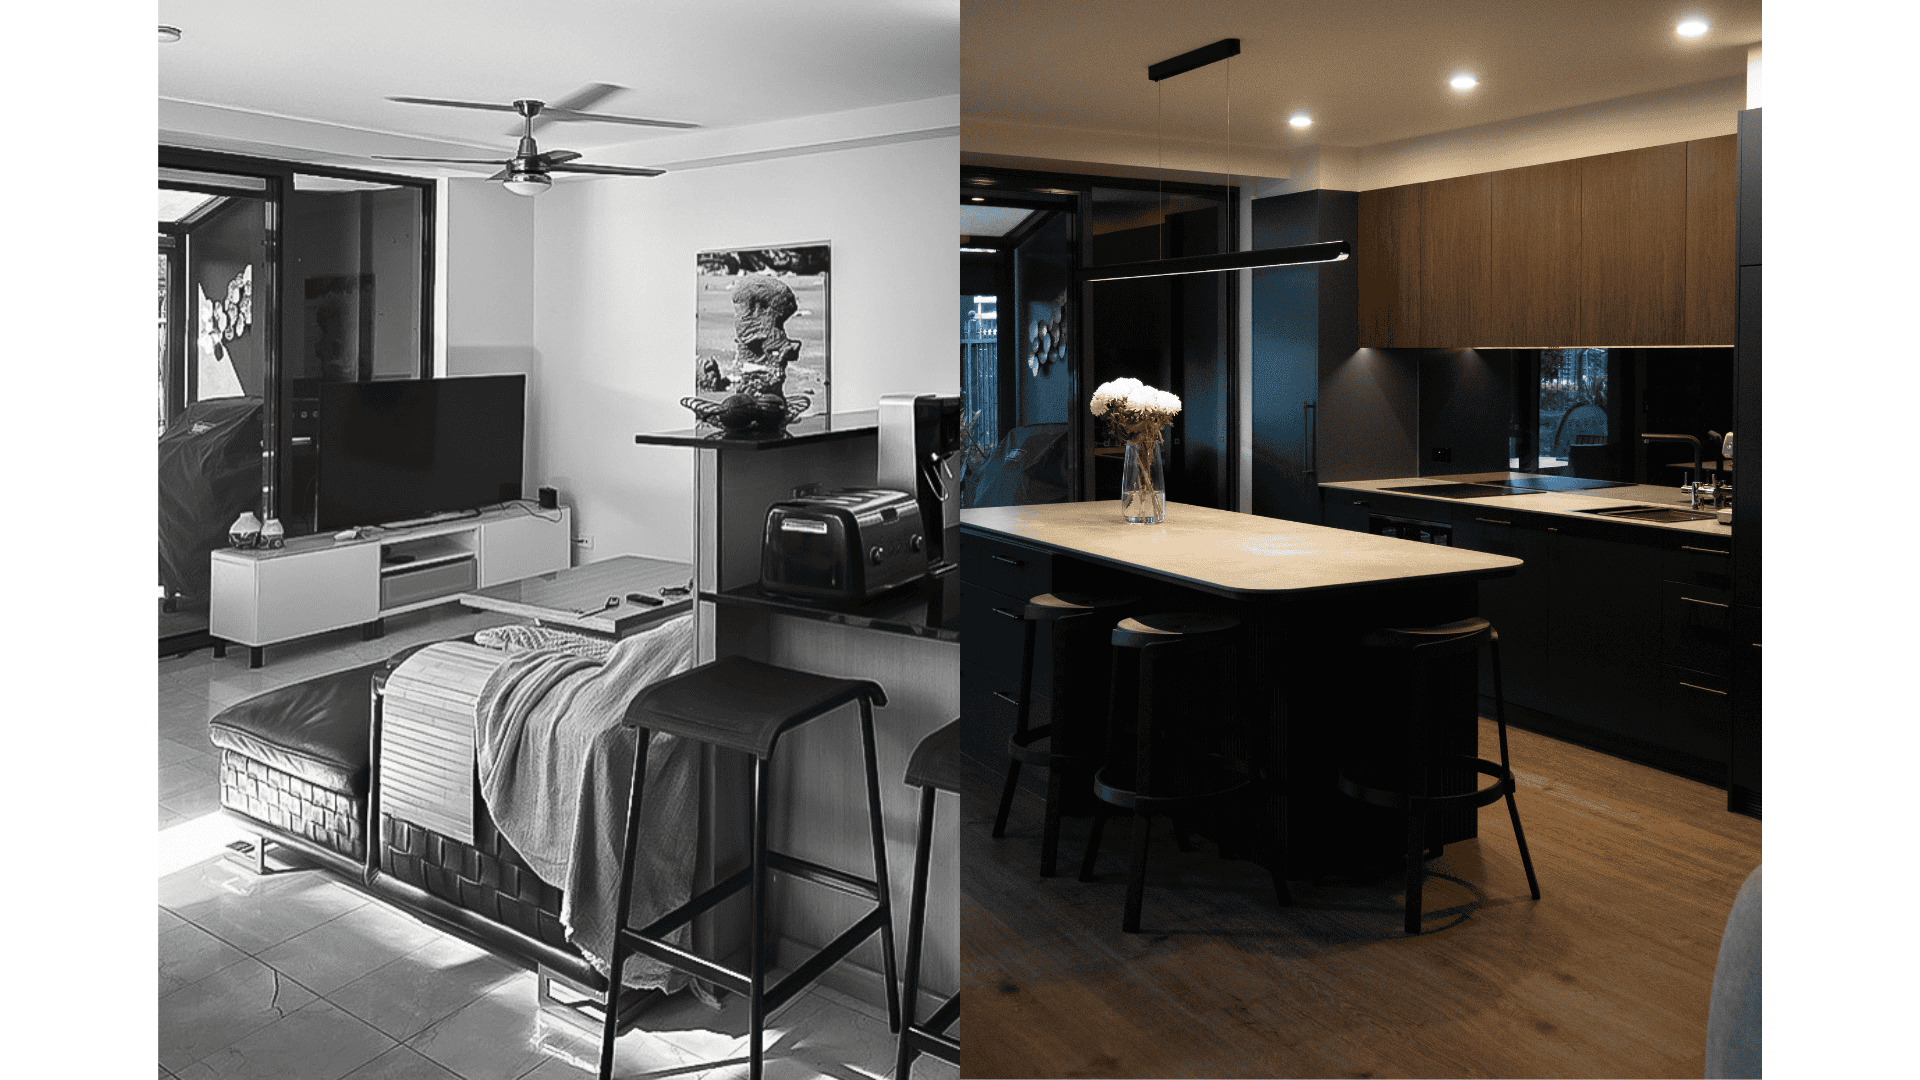
It took weeks of planning and back-and-forth to get there but shifting the kitchen to the other side of the room changed the whole feel of the space. It’s now open and easy to work in. The old kitchen footprint didn’t go to waste either, we turned it into a cosy lounge area, giving the apartment a proper social hub it never had. We did have to think outside the box as the apartment featured some plumbing that came out of the ground, and the way we solved it was making benches for the lounge area. The result went well beyond what the client was expecting going in.