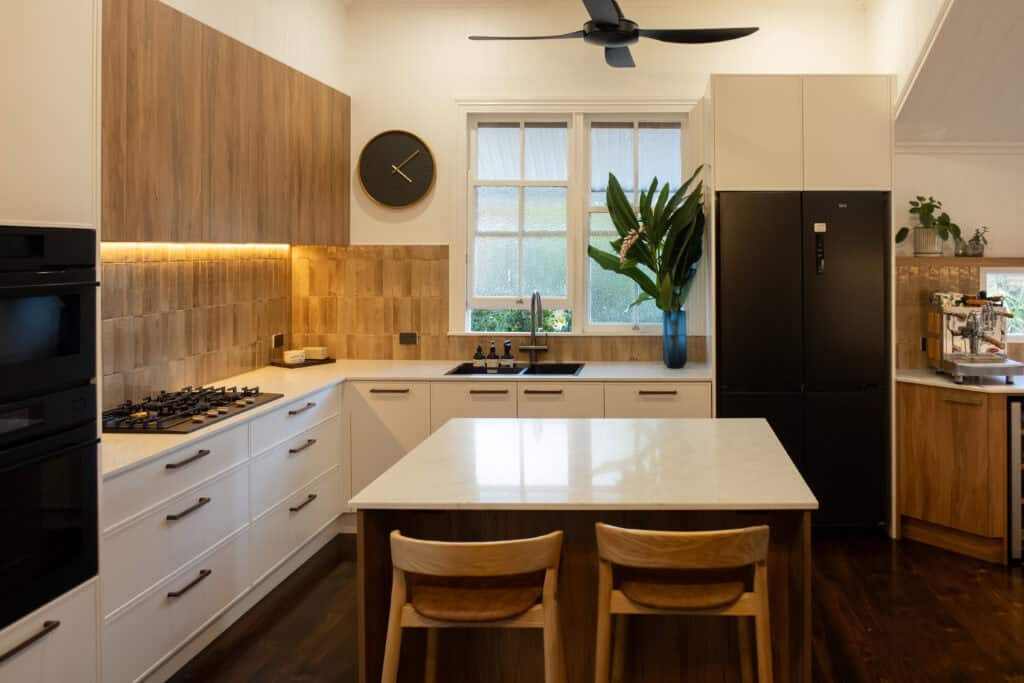
Queenslander Kitchen Transformation: From Awkward Layout to a Light-Filled, Luxury Space
If you read our latest newsletter, you might remember that stunning Queenslander kitchen we wrapped up. It all started because the owners wanted a fresh look, but once Alana took a proper walk through the place, she noticed an awkward, narrow storage room hiding right behind one of the internal walls. We just looked at each other and asked “why don’t we knock it out…” and that completely changed the trajectory of the job. Taking down that barrier let us carve out a proper walk-in butler’s pantry and swap out a dead-end wall for a glass door that spills natural light straight from the porch.
Once our carpenters got the walls down, they realized we could push the ceiling straight up to follow the roofline, which completely blew open the volume of the room and gave it that high-end character. We finished it off with warm wood oak, handmade Italian tiles, and soft white shaker cabinets alongside some gorgeous Dulce de Leche stone benchtops to settle the earthy tones.
It is a good reminder that you are never really stuck with the layout you bought. We work with a wide range of sub contractors who handle everything from structural wall removals to layout changes, so if you have an old kitchen that feels cramped or disjointed, book an appointment and let’s see what is actually possible.